Kellie Banton

BEDS5
BATHS4 full 2 partial
SQUARE FEET5,505
MLS#679821
STATUS
PROPERTY TYPEResidential - Single Family
SUBDIVISIONINDIAN SPRINGS
Property Description
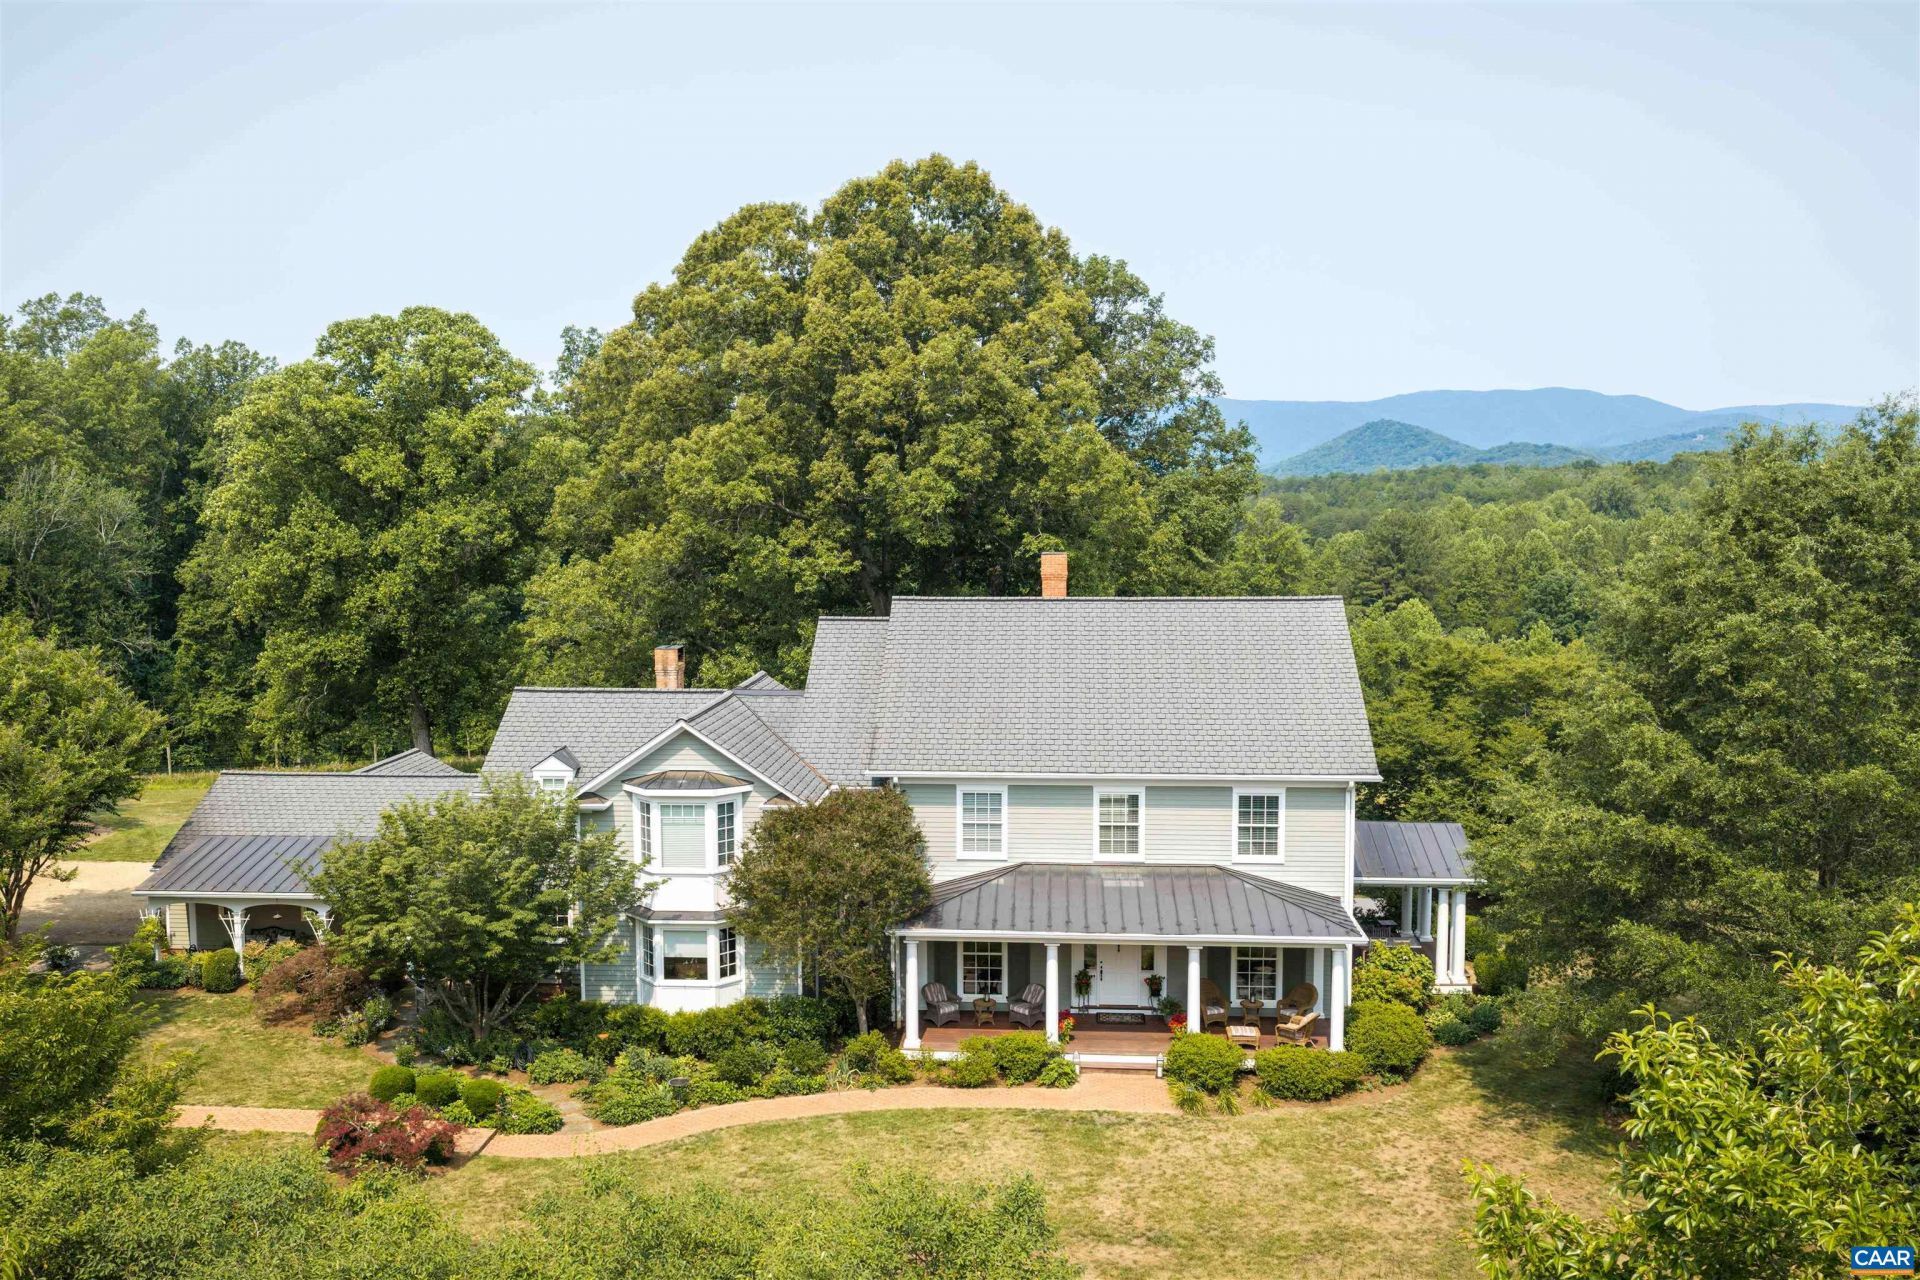
A rare opportunity to own one of Albemarle Countys premier country estates. Privately situated behind a gated entrance on 47.5+/- picturesque acres, this custom home blends timeless craftmanship with exceptional privacy, rolling pastures, mature hardwoods, Beaverdam Creek, walking trails, & breathtaking Blue Ridge Mountain views. Offering 5 bedrooms, 4 full baths, 2 half baths, and 5,500+ finished sq. ft. featuring 10-foot ceilings, oak hardwood flooring, abundant natural light, & 3 fireplaces. The chefs kitchen is appointed with cherry cabinetry, granite counters, Wolf appliances, Sub-Zero refrigerator, pantry, and a spacious breakfast area opening to the family room with spectacular mountain vistas. A walk-out terrace level provides an exercise room, full bath, and extensive unfinished space for future expansion or storage. Additional amenities include an attached 3 car garage, whole-house generator, updated Trane HVAC systems, mature gardens, detached garden shed, deer-fenced grounds surrounding the residence, & high speed internet. Ideal for equestrian pursuits, the property allows boarding of up to 4 horses while offering the peace & beauty of a private country retreat just minutes from Charlottesville, UVA & CHO airport.
Property Features
Property Type: Residential - Single Family
Basement: Exterior Entry, Interior Entry, Partially Finished, Walk-Out Access
Basement: Yes
Cooling: Central Air, Heat Pump
Fenced: Yes
Fireplaces: 2
Garage: 3 car attached
Heating: Central, Forced Air, Heat Pump, Propane, Multi-Fuel
Lot Size: 47.50 Acres
Roof Type: Architectural
Stories: 2.0
Taxes: $19,580
Year Built: 2004
Amenities
Central Vacuum
Double Vanity
Hot Tub/Spa
Sitting Area in Primary
Walk-In Closet(s)
Entrance Foyer
Eat-in Kitchen
High Ceilings
Kitchen Island
Mud Room
Recessed Lighting
Hot Tub/Spa
Mature Trees/Landscape
Feature Descriptions
Appliances: Built-In Oven, Dishwasher, Gas Cooktop, Disposal, Microwave, Refrigerator, Dryer, Washer
Association Amenities: Trail(s), Water
Community Features: Stream
Exterior: HardiPlank Type, Stick Built
Fencing: Partial, Wood, Fenced
Fireplace: Two, Insert, Masonry, Wood Burning, Wood BurningStove
Flooring: Carpet, Concrete, Ceramic Tile, Hardwood
HOA: Yes
HOA Fee: 550/ Annually
Horse Amenities: Riding Trail
Hot Tub: Yes
Laundry: Washer Hookup, Dryer Hookup, Sink
Lot: Garden, Landscaped, Native Plants, Partially Cleared, Private, Secluded, Wooded
Parcel#: 018A0000000600
Parking: Asphalt, Attached, Electricity, Garage, Garage Door Opener, Gravel, Off Street, Garage Faces Side
Parking Notes: Asphalt, Attached, Electricity, Garage, Garage Door Op
Patio/Porch: Brick, Composite, Patio, Porch, Side Porch, Stone
Security: yes
Security: Security System, Other, Smoke Detector(s)
Sewer: Septic Tank
Spa: Hot Tub, OutdoorHot Tub
Spa: Yes
Special View Info: Garden, Mountain(s), Panoramic, Rural, Trees/Woods
Topography: Rolling
Utilities: High Speed Internet Available, Propane
View: Garden, Mountain(s), Panoramic, Rural, Trees/Woods
Water: Private, Well
Window: Double Pane Windows, Insulated Windows, Screens
Local Schools
High School: Albemarle
Middle School: Journey
Elementary School: Broadus Wood
Listed By / Shown By
Listed By
Agency Name: LONG & FOSTER - CHARLOTTESVILLE
Agency Phone: 434-260-5355
Shown By
Agent Name: Kellie Banton
Agent Phone: (804) 305-9881
Agency Title: Joyner Fine Properties

Estimate Your Payment
Estimated Payment
$ 16,045.09 per month $13,627.39 Principal & Interest $1,631.67 Property Tax $786.04 Homeowner's InsuranceChange Payment Information
©Joyner Fine Properties - Seller will consider paying buyer agent compensation based upon the terms and conditions of any offer made. Said compensation to be negotiated in the purchase agreement.
Privacy Policy / DMCA Notice / ADA Accessibility


This site is hosted, designed and copyright
© 1994 - 2026 by
Delta Media Group, Inc. -- Patent Pending --
Agency License Information: Joyner Fine Properties and its agents are licensed in the Commonwealth of Virginia.
Agent License Information: Licensed in the Commonwealth of Virginia
6205 Indian Ridge Dr | MLS# 679821
This single family home located at 6205 Indian Ridge Dr , Earlysville, VA 22936 is currently listed for sale with an asking price of $2,695,000. This property was built in 2004 and has 5 bedrooms and 4 full and 2 partial baths with 5505 sq. ft. Indian Ridge Dr is located in the INDIAN SPRINGS subdivision. Search INDIAN SPRINGS real estate on www.kelliebantonrealestate.com today.