Kellie Banton

BEDS3
BATHS3 full 1 partial
SQUARE FEET2,252
MLS#VAFX2317408
STATUSACTIVE
PROPERTY TYPEResidential - Townhouse
SUBDIVISIONCARDINAL GLEN
SCHOOLFAIRFAX COUNTY PUBLIC SCHOOLS
Property Description
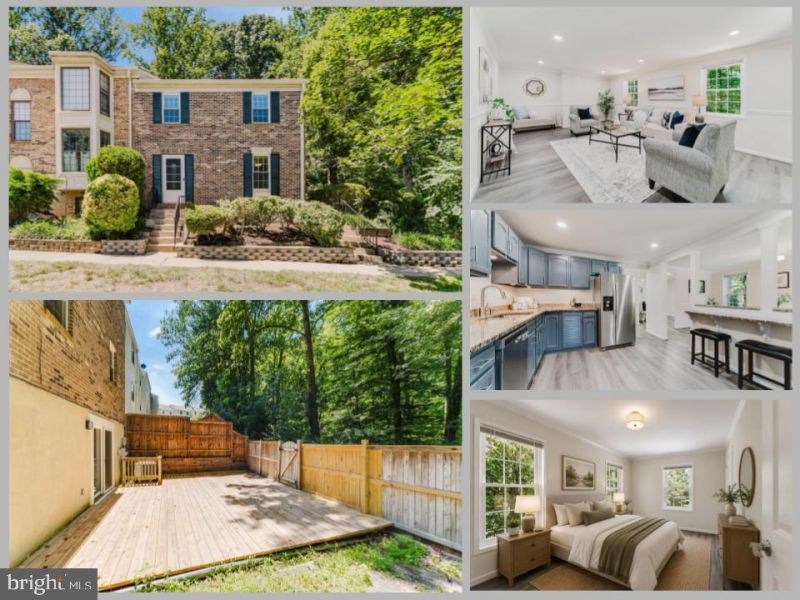
*Open Houses: 5-7 PM Friday, July 24 | 1-3 PM Saturday, July 25 | 1-4 PM Sunday, July 26.* Beautiful and contemporary, this classically reimagined premium end-unit townhome showcases thoughtfully curated designer updates throughout. Ideally situated in one of Burke's most desirable communities, this sophisticated residence offers the perfect blend of timeless style, modern comfort, and exceptional convenience. With easy access to Fairfax County Parkway, I-395, I-495, the Burke VRE, and Metrobus, commuting to Fort Belvoir, the Pentagon, Tysons, or downtown Washington, D.C. is effortless, while shopping, dining, parks, and top-rated schools are all just minutes away. Offering over 2,400 square feet of finished living space, this beautifully maintained home is filled with natural light thanks to its premium end-unit location and additional windows. The main level features fresh interior paint, luxury vinyl plank flooring, and a spacious open-concept living and dining area. The living room is enhanced with brand-new recessed lighting, creating a warm and inviting atmosphere. The updated kitchen offers granite countertops, stainless steel appliances, a subway tile backsplash, and abundant cabinet and counter space. Upstairs, the generous primary suite features a walk-in closet, updated en-suite bathroom, and brand-new recessed lighting. Two additional spacious bedrooms and an updated hall bath complete the upper level. The finished walk-out lower level offers a spacious recreation room with a cozy brick fireplace, a full bathroom, and direct access to the private patio and tree-lined backyard, perfect for entertaining, guests, or a home office. Recent updates include fresh interior paint, new carpet, luxury vinyl plank flooring, updated bathrooms, granite countertops, stainless steel appliances, and new recessed lighting in both the living room and primary suite, making this home truly move-in ready. This exceptional home offers the perfect combination of designer finishes, generous living space, a premium end-unit location, and unbeatable commuter convenience. Don't miss your opportunity to make this Burke gem your next home!
Property Features
Property Type: Residential - Townhouse
Basement: Interior Access, Fully Finished, Heated, Improved, Outside Entrance, Rear Entrance, Walkout Level, Windows
Basement: Yes
Cooling: Central A/C
Fireplaces: 1
Fuel Type: Electric
Heating: Heat Pump(s)
Home Style: Colonial
Lot Size: 0.05 Acres
Stories: 3.0
Taxes: $7,496
Year Built: 1980
Feature Descriptions
Additional Structures: Above Grade, Below Grade
Appliances: Built-In Microwave, Dryer, Washer, Dishwasher, Disposal, Refrigerator, Icemaker, Stove, Oven/Range - Electric, Stainless Steel Appliances, Water Heater
Community Amenities: Common Grounds, Tot Lots/Playground
Exterior: Exterior Lighting, Sidewalks
Exterior: Brick, Vinyl Siding
Fencing: Rear, Privacy, Wood
Fireplace: Screen
Flooring: Carpet, Luxury Vinyl Plank
HOA Fee: $65.00/Monthly
Interior: Window Treatments, Bathroom - Walk-In Shower, Carpet, Dining Area, Floor Plan - Traditional, Formal/Separate Dining Room, Kitchen - Eat-In, Recessed Lighting, Primary Bath(s), Walk-in Closet(s)
Lot: Backs to Trees
Lot Dimensions: 0.05 Acre(S)
Parking Features: Assigned
Rooms: Living Room, Dining Room, Primary Bedroom, Bedroom 2,Kitchen, Family Room, Basement, Foyer, Bedroom 1,Bathroom 1,Bathroom 2,Full Bath
Sewer: Public Sewer
SQFT Above Finished: 1794
SQFT Below Finished: 458
SQFT Total Finished: 2252
Structure Type: End of Row/Townhouse
Water: Public
Room Sizes
Basement: 19 x 21 Level - Lower 1
Full Bath: 6 x 6 Level - Lower 1
Living Room: 19 x 21 Level - Lower 1
Dining Room: 13 x 10 Level - Main
Kitchen: 13 x 11 Level - Main
Foyer: 9 x 9 Level - Main
Family Room: 13 x 21 Level - Main
Bathroom 1: 4 x 8 Level - Main
Primary Bedroom: 19 x 17 Level - Upper 1
Bedroom 1: 14 x 9 Level - Upper 1
Bedroom 2: 14 x 10 Level - Upper 1
Bathroom 1: 10 x 5 Level - Upper 1
Bathroom 2: 8 x 4 Level - Upper 1
Local Schools
High School: LAKE BRADDOCK
Middle School: LAKE BRADDOCK SECONDARY SCHOOL
Elementary School: WHITE OAKS
School District: FAIRFAX COUNTY PUBLIC SCHOOLS
Listed By / Shown By
Listed By
Agency Name: eXp Realty LLC
Agency Phone: 7034253582
Shown By
Agent Name: Kellie Banton
Agent Phone: (804) 305-9881
Agency Title: Joyner Fine Properties

Estimate Your Payment
Estimated Payment
$ 4,207.37 per month $3,387.32 Principal & Interest $624.67 Property Tax $195.38 Homeowner's InsuranceChange Payment Information
©Joyner Fine Properties - Seller will consider paying buyer agent compensation based upon the terms and conditions of any offer made. Said compensation to be negotiated in the purchase agreement.
Privacy Policy / DMCA Notice / ADA Accessibility


This site is hosted, designed and copyright
© 1994 - 2026 by
Delta Media Group, Inc. -- Patent Pending --
Agency License Information: Joyner Fine Properties and its agents are licensed in the Commonwealth of Virginia.
Agent License Information: Licensed in the Commonwealth of Virginia
6010 Heathwick Court | MLS# VAFX2317408
This townhouse located at 6010 Heathwick Court , Burke, VA 22015 is currently listed for sale with an asking price of $669,888. This property was built in 1980 and has 3 bedrooms and 3 full and 1 partial baths with 2252 sq. ft. Heathwick Court is located in the CARDINAL GLEN subdivision within the FAIRFAX COUNTY PUBLIC SCHOOLS school district. Search CARDINAL GLEN real estate on www.kelliebantonrealestate.com today.